
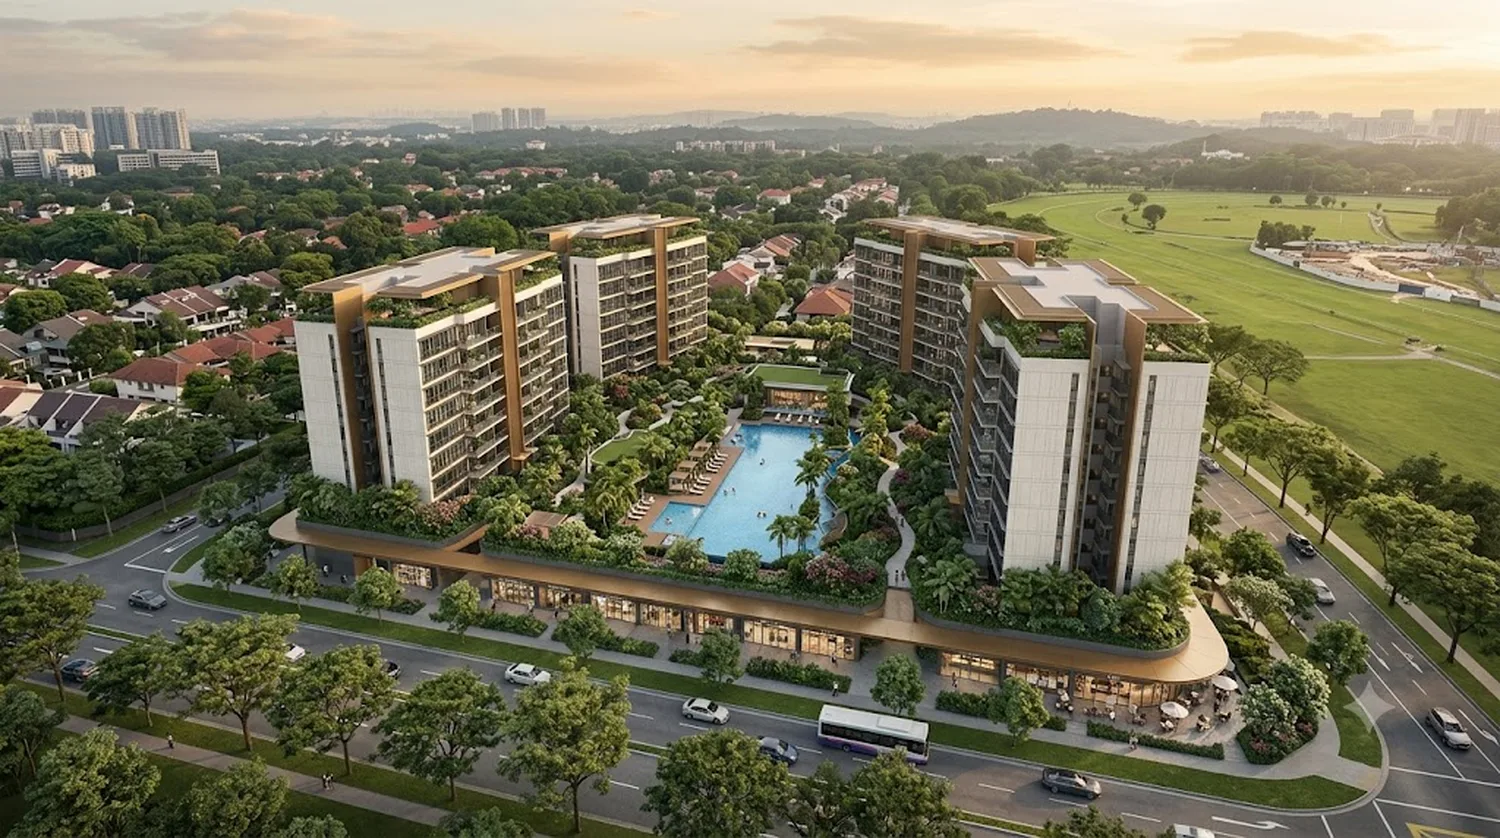
The official Dunearn Green e-brochure — with the confirmed project name, renders, facilities deck, unit mix and floor plans — will be released by the developer ahead of the sales preview. Registrants receive it by email the moment it is available, before public distribution.
What the brochure will typically cover: project overview and design concept, site plan and facilities, full unit mix with floor plans, fittings and finishes schedule, and the developer profile.
While waiting for the brochure, the essentials are already documented across this site: the fact sheet covers tenure, site area and unit count; the location page maps the Turf City setting and MRT access; the amenities page lists verified distances to schools, parks and daily conveniences; and the developer page profiles the Wing Tai–Metro joint venture and its track record.
No obligation. Every enquiry receives a personal response.