
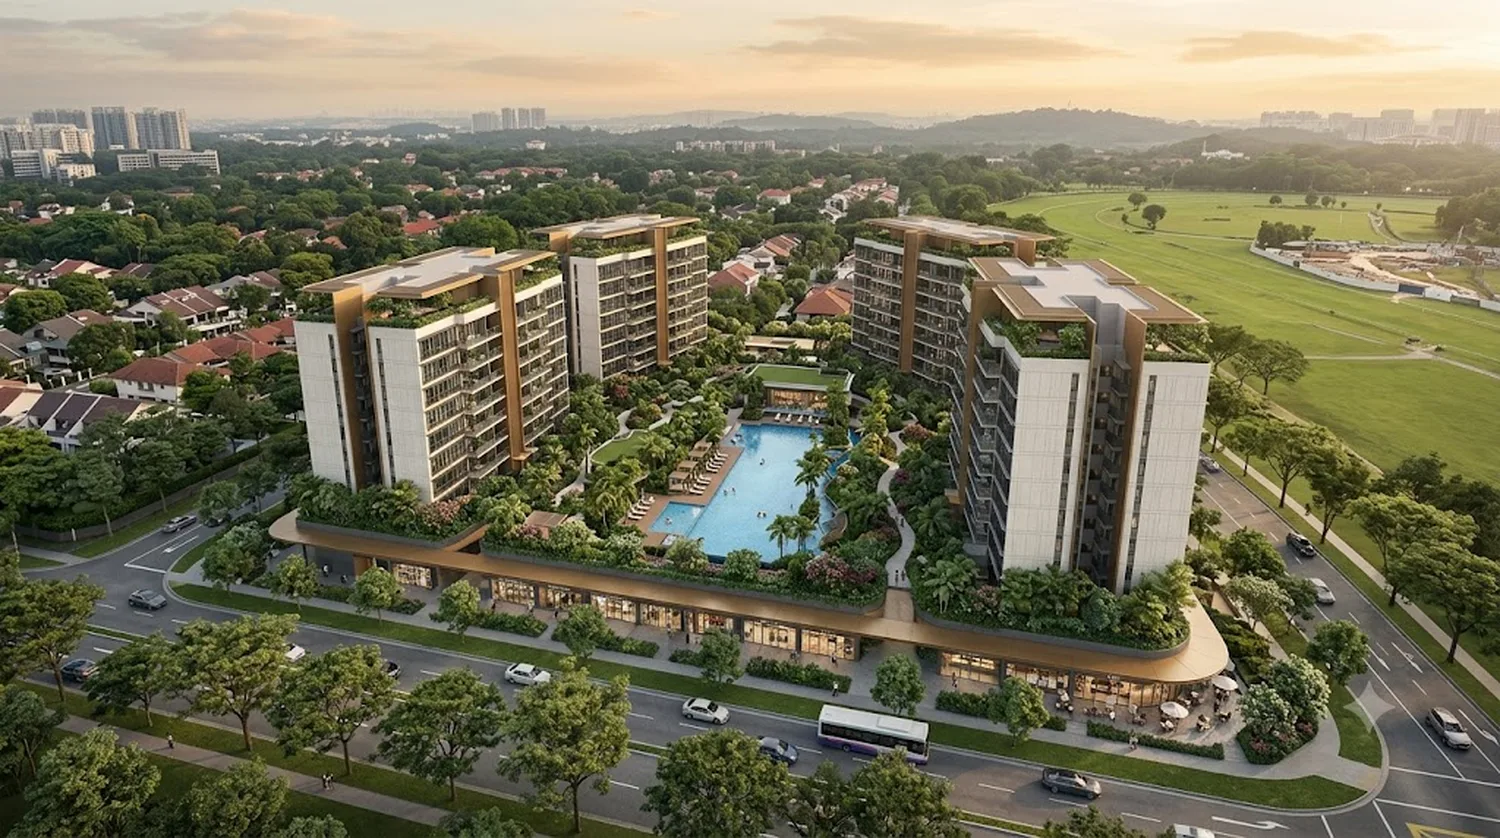
One line in the Dunearn Green land parcel's conditions changes daily life more than any facility deck: provision for up to approximately 1,400 sqm of commercial space on the first storey. In a maturing estate, shops downstairs are pleasant; in a brand-new estate, they are essential.
Consider the precinct's timeline. Turf City's full build-out — with its town-scale amenities — unfolds over 20 to 30 years. The nearest existing retail nodes today are Bukit Timah's shophouse strips and malls like Bukit Timah Plaza, about 1.6km away. For Dunearn Green's earliest residents, an on-site convenience layer bridges the years before the estate's own amenities arrive.
What does ~1,400 sqm support? Typically a compact cluster: a minimart or specialty grocer, an F&B unit or two, perhaps a clinic, enrichment centre or services tenant. The exact mix is decided by the developer and confirmed at launch — but even a modest cluster removes the "drive for milk" problem that defines early life in new estates.
The investment angle is equally practical. Mixed-use developments with well-let ground floors tend to show stronger rental demand — tenants pay for convenience — and the commercial strata is held or leased by the developer's structure, not managed by residents. The scale here is a convenience layer, not a mall: too small to generate crowds, large enough to be genuinely useful.
One point to verify at launch: the positioning of shop frontages relative to residential stacks, which the site plan will show. Units directly above F&B are a preference question worth resolving before booking, via the elevation chart.
For how this fits the wider estate, read the master plan explainer or the fact sheet.